Anyone who has ever walked into a room and felt instantly at ease, or instantly boxed in, has experienced the effect of a good or bad seating plan first hand. The way tables and chairs are arranged shapes how people listen, take notes, network, and engage, and it can make the difference between a productive session and one that falls flat. Understanding meeting room layouts, and knowing which one suits which situation, is one of the most useful bits of planning knowledge an organiser can have.
This guide breaks down the most common conference and meeting room setup styles in plain terms, explains when each one works best, and answers some of the questions people search for most when they’re trying to plan a room that works best for their event.
Why the right meeting room layout and seating plan matters more than people assume
Room layout affects far more than appearances. It influences how much a room can hold, how comfortable people feel during long sessions, and how easily a speaker can connect with an audience. Industry guidance on event capacity generally recommends allowing a safety buffer of around 10 to 20 percent above the minimum number of guests when planning a room, since tight layouts quickly feel overcrowded and can affect both comfort and fire safety compliance. Capacity itself changes dramatically depending on layout choice too. The same room can comfortably seat far more people arranged theatre-style in rows than it can with round tables set out for a meal, which is why the layout decision usually comes before anything else in the planning process.
How to choose a meeting room layout
Working out how to choose a meeting room layout starts with three simple questions: how many people are attending, how much interaction is expected during the day, and whether delegates will need a surface to write on or use a laptop. A short presentation to a large audience calls for a very different setup to a half-day workshop built around group discussion, so it helps to think about the purpose of the session before the numbers.
Best layout for a meeting room based on group size and purpose
There is no single best layout for a meeting room, because the right choice depends entirely on what the session needs to achieve. A sales briefing to fifty people has completely different requirements to a leadership away day for eight. As a general guide:
- Large audiences watching a presentation suit rows facing the front
- Small groups needing open discussion suit a single central table
- Workshops and training days suit tables that let people work in smaller clusters
- Networking events suit open floor space with standing tables dotted around
Types of Meeting Room Layout
Theatre style vs Cabaret layout
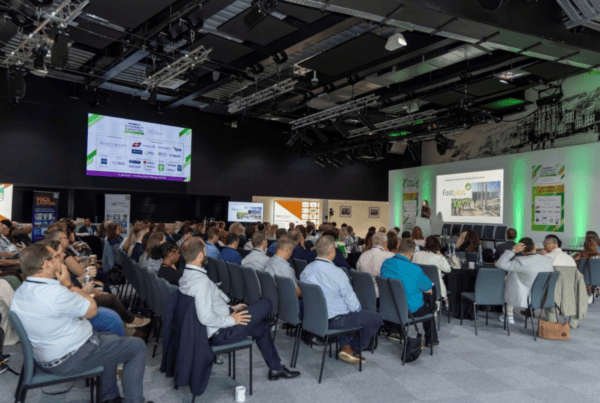
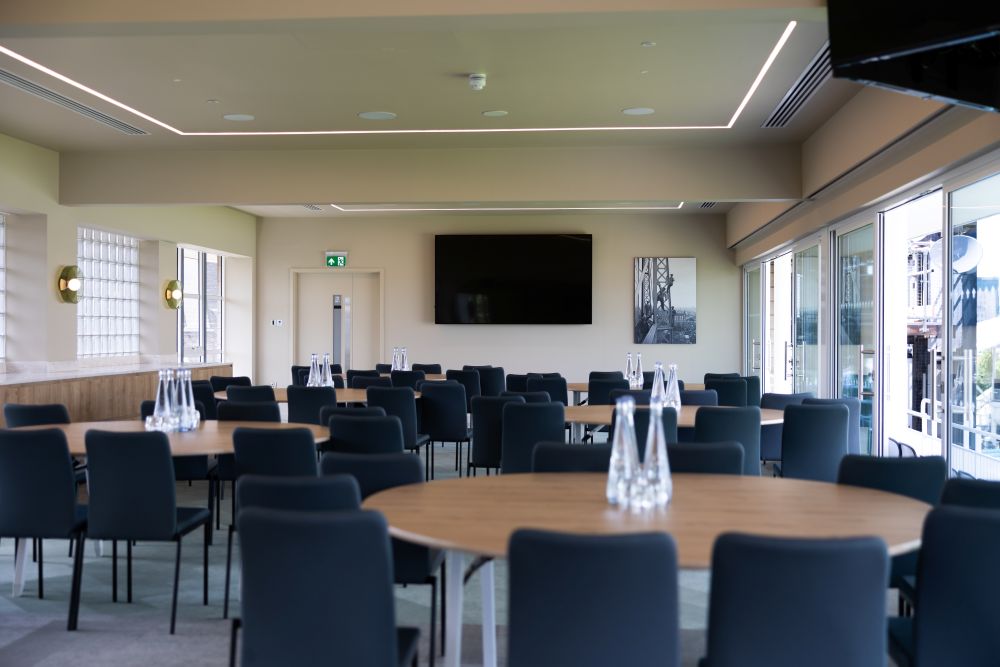
One of the most common comparisons event organisers search for is theatre style vs cabaret layout, and the difference comes down to comfort vs capacity. Theatre style places rows of chairs facing the front with no tables, which maximises the number of people a room can hold and works well for announcements, presentations, and short conferences where notetaking isn’t a priority. Cabaret layout, by contrast, seats small groups of delegates around round tables angled towards the stage, giving everyone a surface to write on and a clearer sense of their own group. Cabaret takes up considerably more floor space than theatre seating, so it suits full-day events where comfort matters more than squeezing in maximum numbers.
The Pakistan Room can hold up to 110 people theatre style, making it perfect for presentations or conferences, while the John Major Room is ideal for a carabet layout, accommodating up to 140 people.
Boardroom layout meaning
The boardroom layout means one large rectangular or oval table with chairs positioned around the outside, facing inward. It’s designed for smaller groups where everyone needs to see and hear each other clearly, making it a natural choice for leadership meetings, interviews, and discussions where equal participation matters more than a formal presentation. Because everyone sits at the same table, a boardroom layout doesn’t scale well beyond roughly twenty people before conversation becomes difficult to manage.
With a capacity of up to 28 guests in a boardroom layout, the Committee Room, is a traditional and prestigious space, ideal for high-level boardroom meetings or private dinners.
U shape layout for meetings
A U shape layout for meetings is essentially a boardroom arrangement with one end left open, allowing a facilitator, screen, or flipchart to take centre stage while delegates still sit around the outside facing inward. This setup works particularly well for training sessions, workshops, and meetings that combine a presentation element with group discussion, since it keeps the collaborative feel of a boardroom while still giving a clear focal point at the front of the room.
Our collection of executive boxes offer versatile private spaces, accommodating up to 26 guests in a U shape layout.
Hollow square meeting room layout
A hollow square meeting room layout arranges tables into a square or rectangle with an empty space in the middle, and chairs positioned around the outer edge facing inward. It’s often used for committee meetings, board discussions, or smaller conferences where a formal, face-to-face structure is needed. This layout tends to suit groups of roughly thirty to forty people at most, since the open centre eats into the room’s overall capacity compared with rows of theatre seating.
Difference between banquet and cabaret layout
People often ask about the difference between banquet and cabaret layout, since both use round tables and can look similar at a glance. Banquet layout typically seats between six and ten people per table and is designed around dining, award ceremonies, or evening events where a full meal is served. Cabaret layout uses smaller round tables, usually seating four to six people, with one side left open so everyone can see a stage or screen without twisting around. In short, banquet is built for eating and socialising, while cabaret is built for watching a presentation in comfort.
Our newly renovated Vantage space is ideal for private dining, accommodating up to 72 guests for banqueting.
Reception layout for meetings
A reception layout for meetings removes most or all seating in favour of open floor space, sometimes dotted with standing poser tables for drinks or canapés. It’s the natural choice for networking events, drinks receptions, and launches where the goal is movement and conversation rather than sitting and listening. Because there’s minimal furniture, a reception layout for meetings usually allows for the highest headcount of any format, though organisers should still budget enough space per person to avoid a cramped, uncomfortable atmosphere.
Which layout works best for a training day?
This is one of the most frequently asked questions from organisers running full-day sessions, and understandably so, since a poor layout can make an eight-hour day feel far longer than it needs to. The best layout for a training day generally comes down to a choice between cabaret and classroom-style setups, both of which give delegates a surface for notes and materials. Cabaret suits sessions with lots of small-group work and discussion, while rows of tables facing the front suit training that’s more presentation-led with occasional written exercises. A U shape layout for meetings can also work well for smaller training groups where interaction with the trainer is a key part of the day.
Can I switch meeting room layouts between morning and afternoon meeting sessions?
It’s a question that often comes up when an agenda changes shape throughout the day, and one that is usually answered with a yes, provided the venue has enough turnaround time and on-site staff to manage the change. A theatre-style morning session followed by a cabaret or workshop-style afternoon is a common request, particularly for conferences that open with presentations before splitting into smaller breakout discussions. Confirming this flexibility, along with how much notice is needed, is well worth doing at the booking stage rather than assuming it will be possible on the day.
How far in advance should I book a conference venue in London?
Timing is often underestimated. So, how far in advance should you book a conference venue in London if you want the best choice of dates and rooms? As a general guide, popular venues in central and south London are often booked three to six months ahead for mid-sized events, and closer to a year ahead for larger conferences or dates that clash with major public holidays or sporting fixtures. Smaller meetings can sometimes be arranged with just a few weeks’ notice, but leaving plenty of time gives far more flexibility over room choice, catering, and AV arrangements.
Conference room setup styles in historic and sporting venues
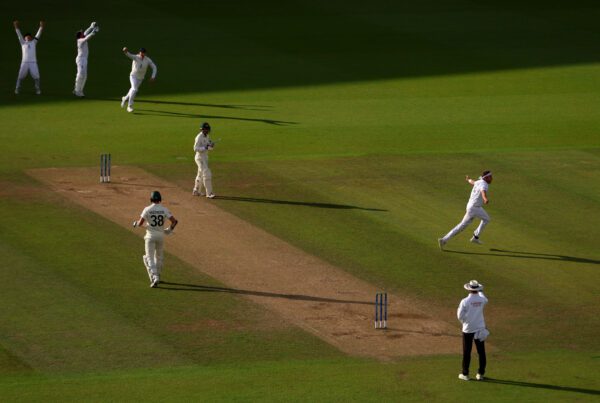
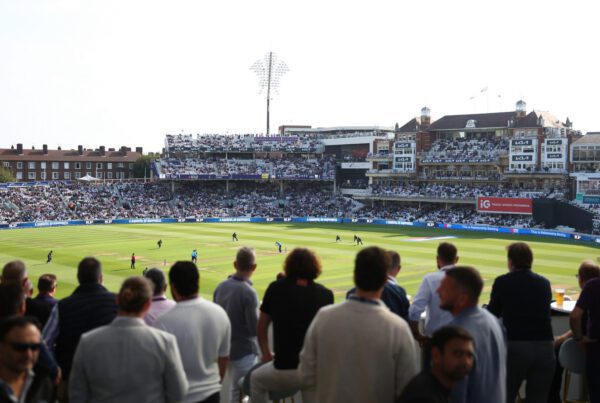
Traditional hotel meeting rooms aren’t the only option for delegates wanting flexible conference room setup styles. Grounds and heritage buildings increasingly offer the same range of layouts within spaces that carry far more character than a standard function room. Kia Oval Events, based at Surrey County Cricket Club’s historic ground, is one example of a venue offering flexible room configurations, from boardroom and theatre through to cabaret and reception formats, inside a setting with over 180 years of sporting history behind it.

Bringing the meeting room layout decision together
Choosing the right seating plan is ultimately about matching the room to the purpose of the day. A short announcement to a large audience calls for rows of theatre seating, a leadership discussion calls for a boardroom or hollow square, and a full training day tends to run more smoothly with cabaret or classroom tables that give delegates room to work. Thinking through capacity, comfort, and how much interaction is needed before booking a room saves time later and helps ensure the day runs exactly as planned, whatever format is chosen.
Whilst considering the meeting room layout to suit the event, don’t forget to take into account other aspects of hosting a corporate event and what makes a great conference venue, from catering options to iconic spaces.
Ready to book a venue for your next conference? Explore the iconic rooms at the Kia Oval and get in touch with our team today.